
MAIN LIBRARY EVENT SPACES
A variety of rooms and event spaces are available free of charge throughout the Main Library. Rental and service fees may apply for conferences, large events, private meetings, and after-hours events (see our fee schedule and rental rates for more information). Information packets are available at any branch location and at all Main Library service desks.
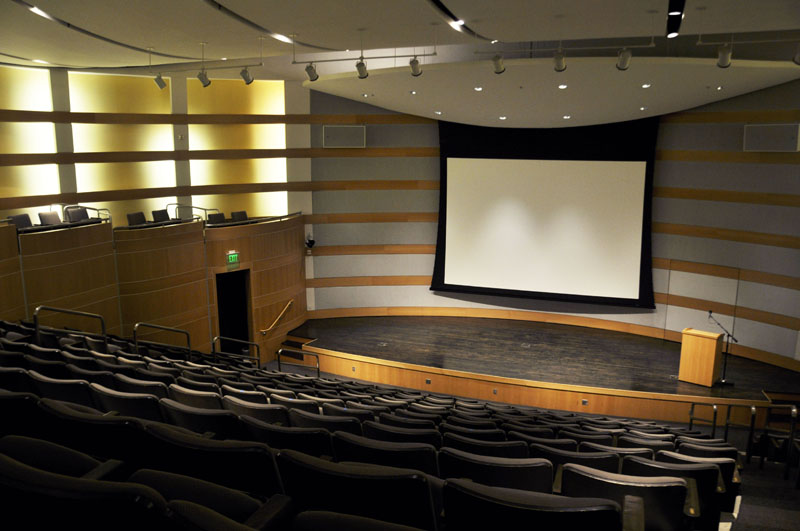
Nancy Tessman Auditorium
Capacity: 300
The Nancy Tessman Auditorium, with its beautiful stage and stadium seating for 300, is an ideal location for lectures, film screenings, and cultural events. It is located at the east end of the Main Library's Urban Room. The Auditorium may be rented for after-hours events.
Amenities and technology include Internet access, LCD projector, DVD Player, on-stage connections for computer displays, microphones, and access to dressing rooms. Amenities and technology subject to availability and may include additional fees.
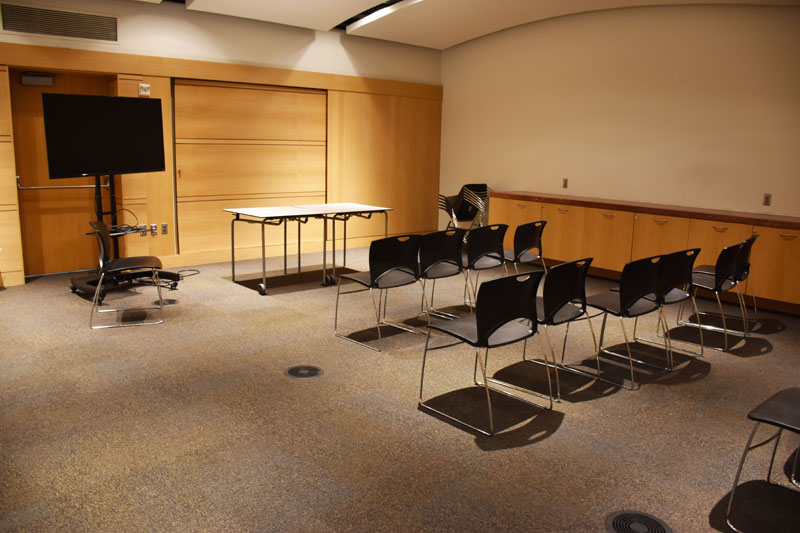
CONFERENCE ROOM A
Capacity: 15–35
Conference Room A is an excellent venue for small classes, lectures, and meetings of groups between 15 and 35 attendees. Accessible from the Main Library's Lower Urban Room, this room has no windows and makes for a good space for privacy or projections. Rooms A, B, and C are separated by thin collapsible walls which can be moved to create a larger space (as availability allows).
An LCD projector, wireless internet, and a whiteboard are standard in Conference Room A. Additional amenities and audiovisual equipment are subject to availability and may incur additional fees.
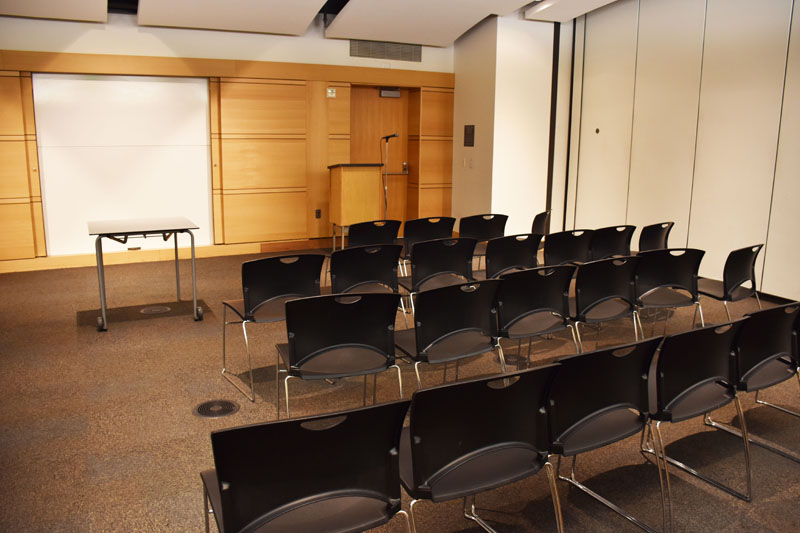
CONFERENCE ROOM B
Capacity: 25–60
Conference Room B is an excellent venue for small- to medium-sized classes, lectures, and meetings of groups between 25 and 60 attendees. Accessible from the Main Library's Lower Urban Room, this room has no windows and makes for a good space for privacy or projections. Rooms A, B, and C are separated by thin collapsible walls which can be moved to create a larger space (as availability allows).
An LCD projector, wireless internet, and a whiteboard are standard in Conference Room B. Additional amenities and audiovisual equipment are subject to availability and may incur additional fees.

CONFERENCE ROOM C
Capacity: 15–35
Conference Room C is an excellent venue for small classes, lectures, and meetings of groups between 15 and 35 attendees. Accessible from the Main Library's Lower Urban Room, this room has no windows and makes for a good space for privacy or projections. Rooms A, B, and C are separated by thin collapsible walls which can be moved to create a larger space (as availability allows).
An LCD projector, wireless internet, and a whiteboard are standard in Conference Room C. Additional amenities and audiovisual equipment are subject to availability and may incur additional fees.
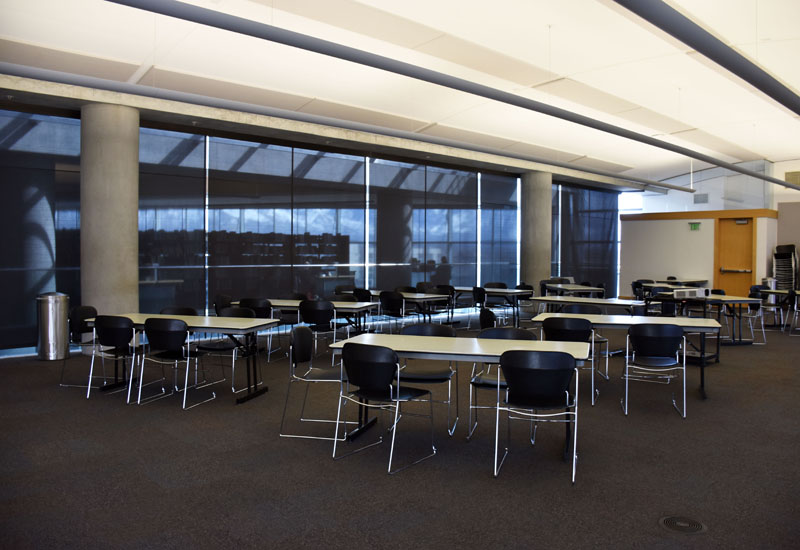
CONFERENCE ROOM LEVEL 4
Capacity: 50–100
Conference Room Level 4 is famous for two large banks of windows: viewing The City Library's collection and Wasatch Mountains to the east, and overlooking breathtaking views of the City & County Building and downtown's skyline to the west. Ideal for lectures, press conferences, large presentations, musical events, and more, Conference Room Level 4 is a large, flexible space.
The space can be set up with the following seating arrangements: lecture (chairs only), classroom (tables and chairs), or conference (chairs around large tables). Optional amenities and technology include a whiteboard and an LCD projector. Amenities and technology subject to availability and may include additional rental fees.
URBAN ROOM
Capacity: 150–300
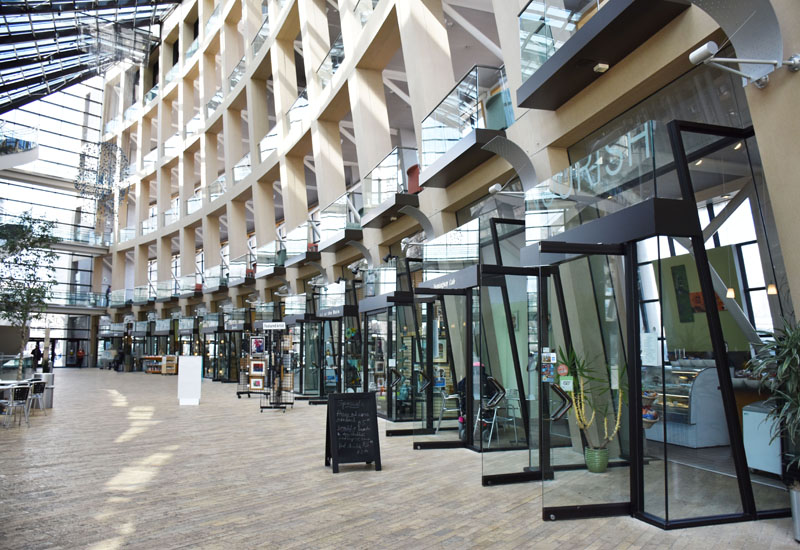
The Main Library's Urban Room embraces the building's award-winning architecture from all angles, featuring a five-story atrium and glass ceiling. This is a lovely venue for receptions and other large events. As the main entry to the building, it is only available to be rented for after-hours events.

LOWER URBAN ROOM
Capacity: 40–75
The Main Library's Lower Urban Room sits between the Library and the Crescent Wall, one floor below the Urban Room's grand atrium, and also benefits from the space's natural light. The Lower Urban Room also serves as a gallery space, showcasing inspiring artwork by local artists.

ROOFTOP TERRACE
Capacity: 100–250
The Main Library's Rooftop Terrace is one of the gems of Salt Lake City. With 360-degree views of the Wasatch Mountains, Salt Lake City skyline, and Salt Lake Valley, the Rooftop Terrace provides a dazzling location for special occasions.